
Open House Sat, Sep 26th 1:00 PM - 3:00 PM - Views - Primary on Main


Address
100 River Ridge Lane, Fredericksburg, VA
Price
$ 999,900
Property Attributes
- MLS#VAST2054058
- TypeSingle Family
- Listing Status ACTIVE
- CountySTAFFORD
- CityFredericksburg
- NeighborhoodWellington Chase On The Rappahannock
- Zip22406
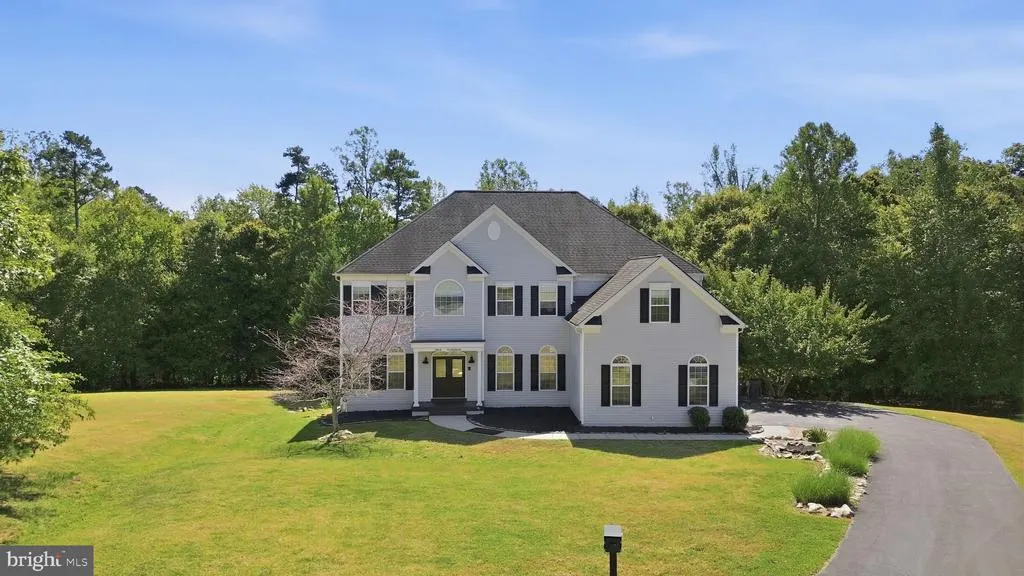
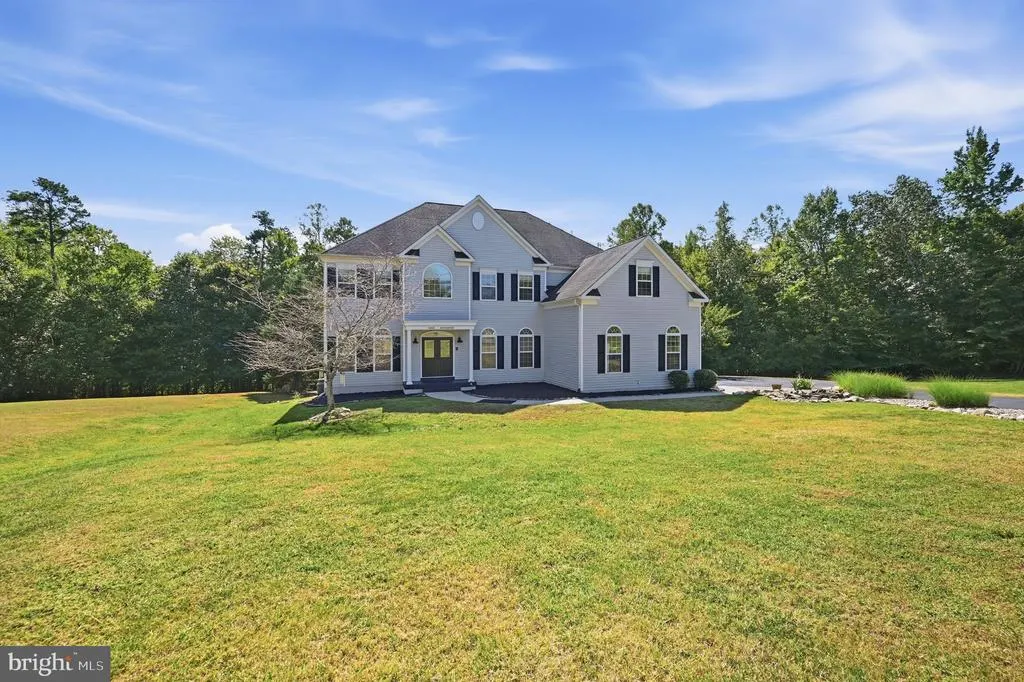
- StyleColonial
- Year Built2006
- Taxes$ 8972
- Price$ 999,900
- Bedrooms6
- Full Bathrooms5
- Half Bathrooms0
- Sqr Footage5462
- Lot Size3.12 Acres
Data Source:
Bright MLS
Property Description
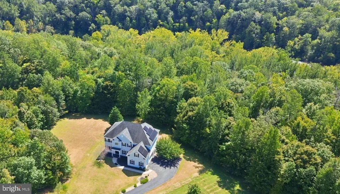
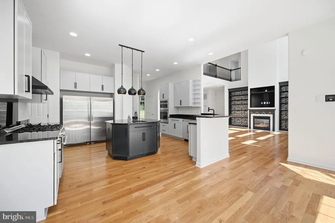
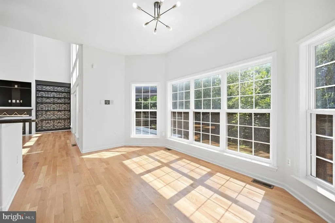
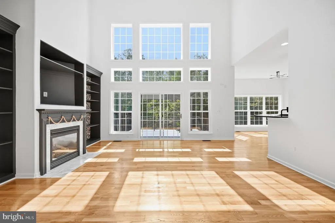
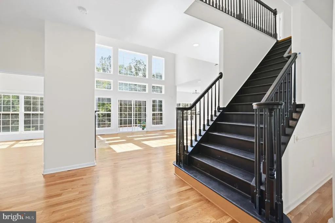
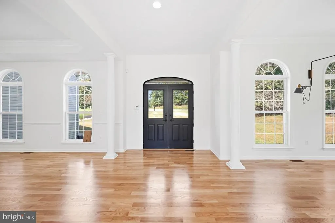
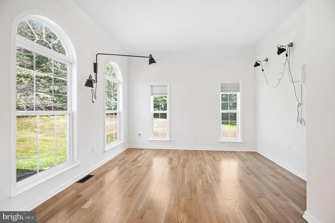
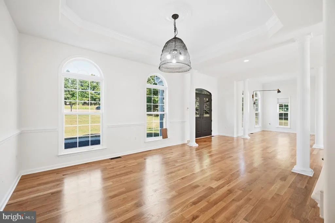
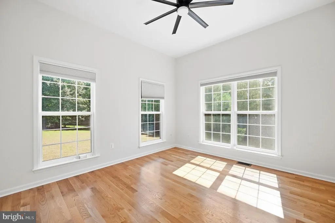
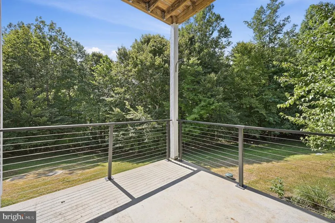
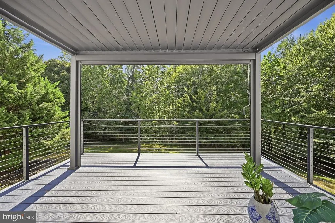
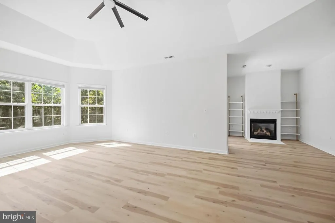
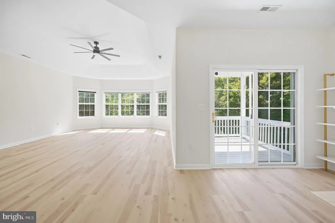
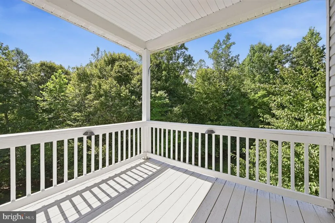
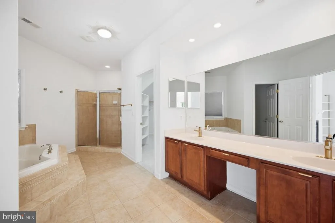
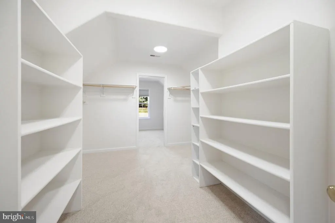
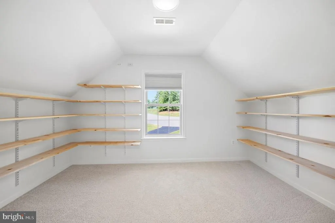
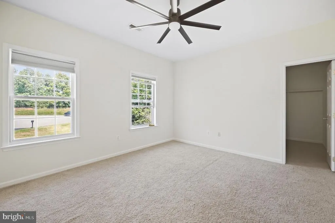
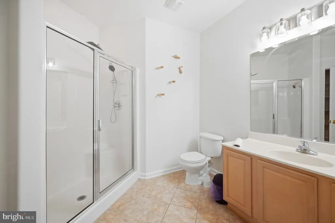
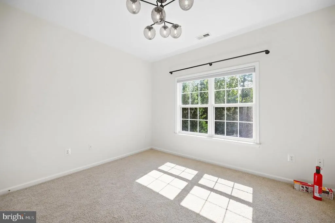
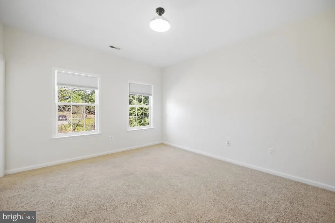
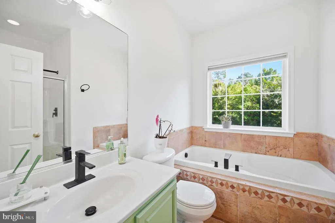
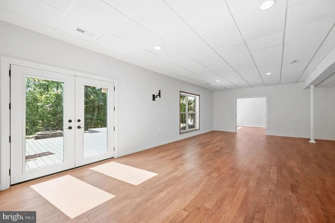
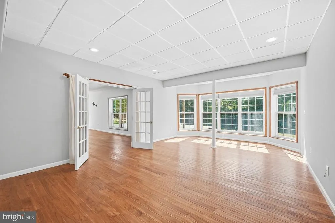
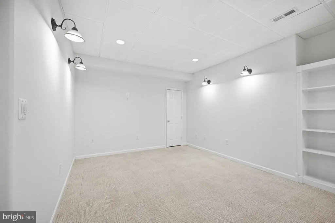
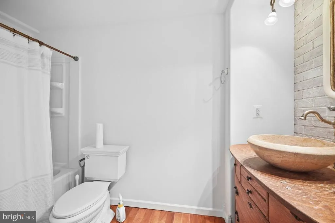
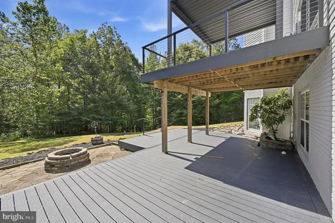
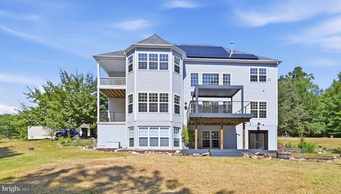
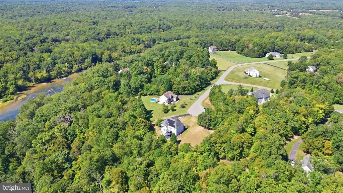
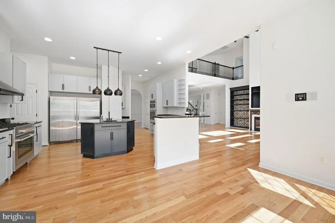
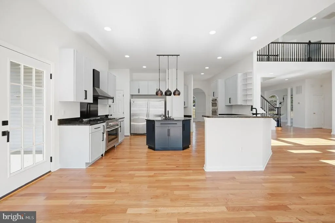
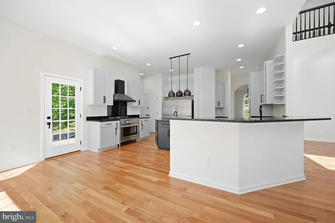
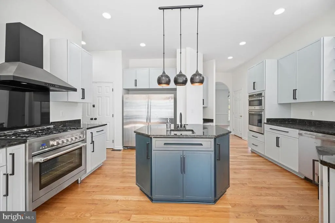
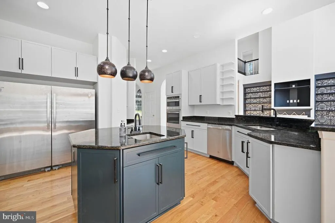
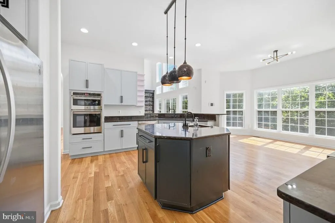
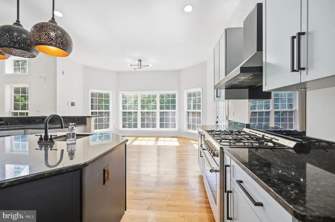
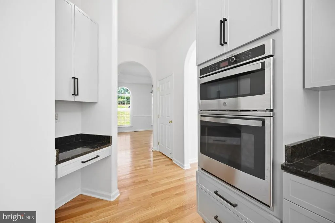
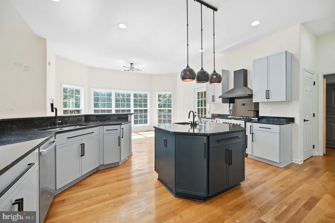
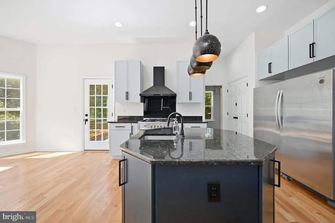
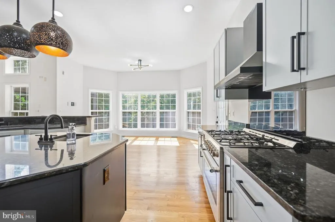
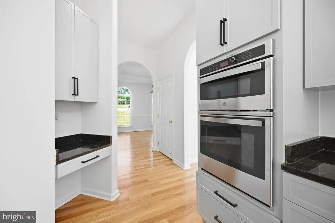
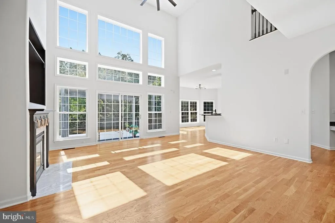
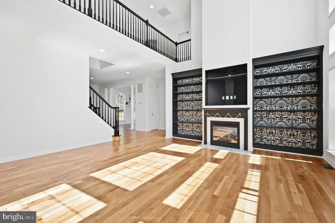
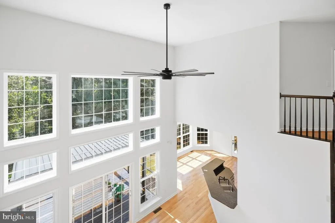
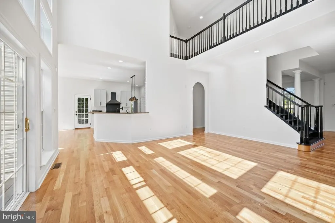
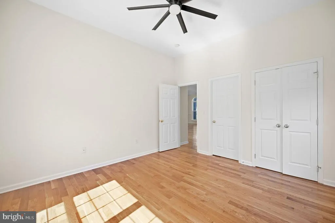
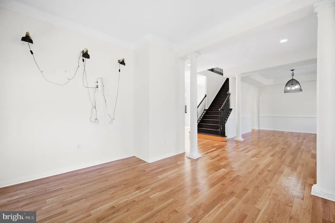
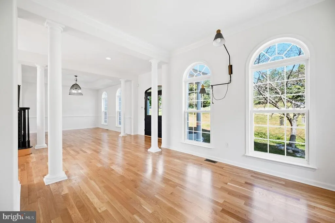
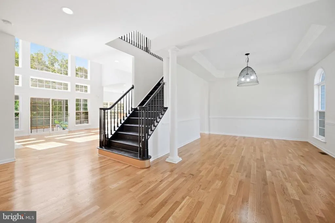
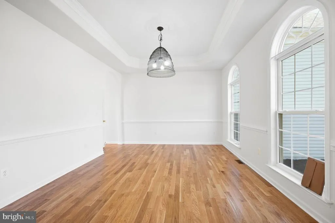
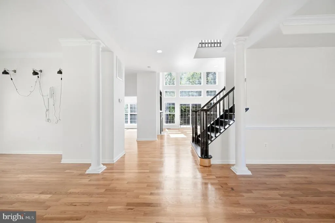
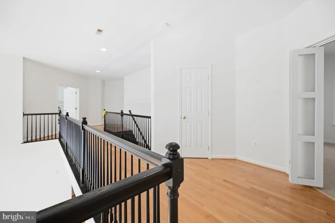
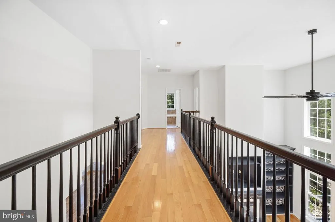
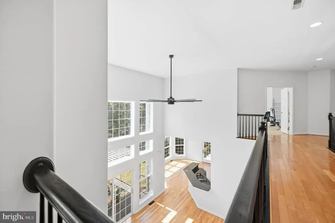
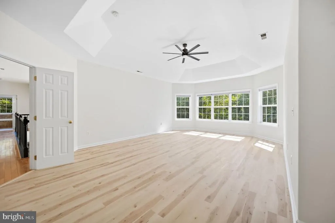
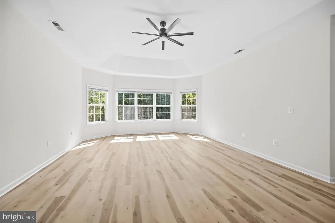
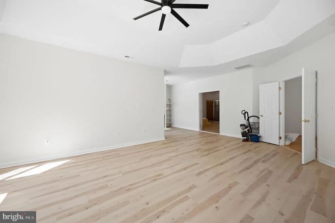
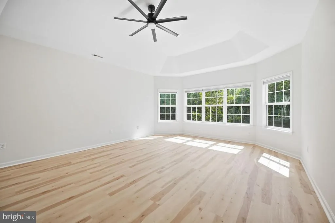
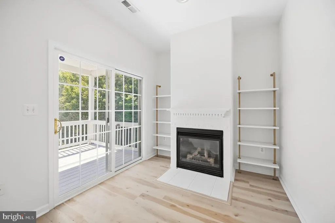
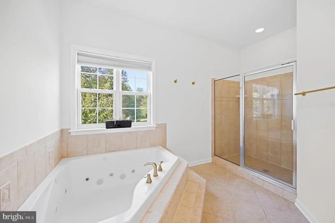
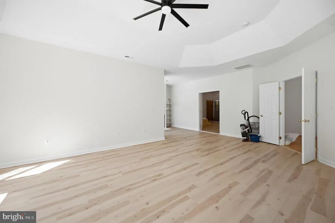
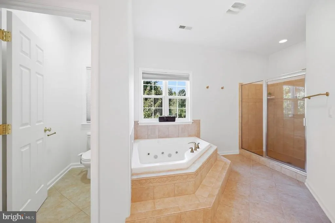
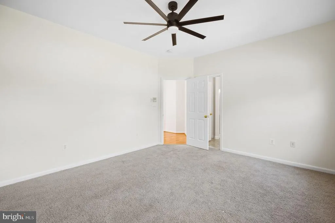
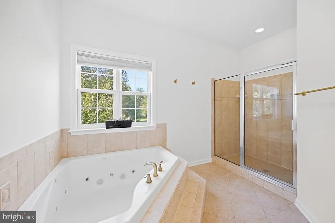
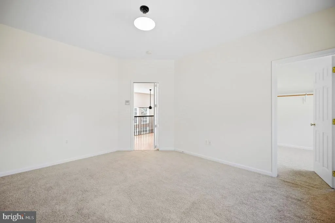
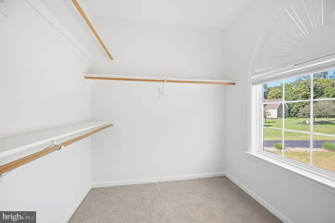
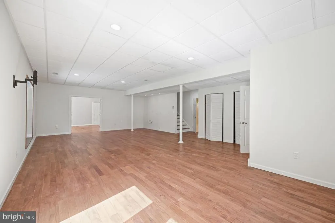
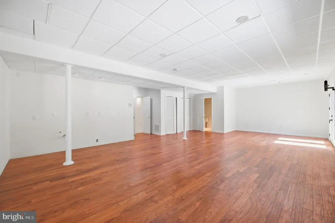
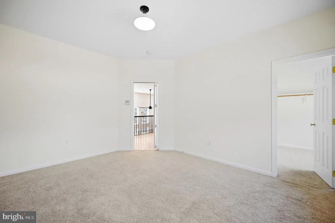
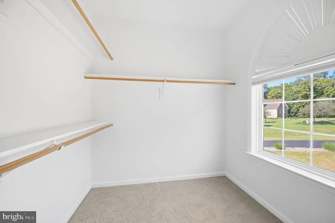
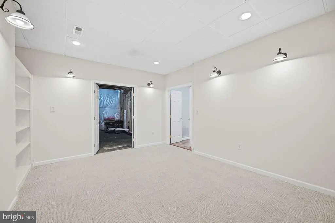
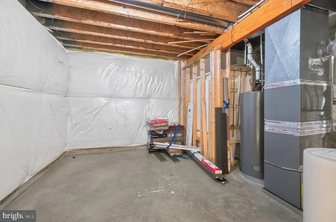
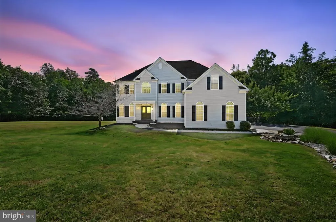
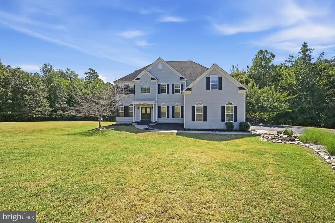
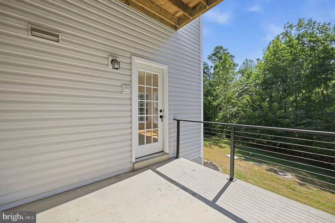
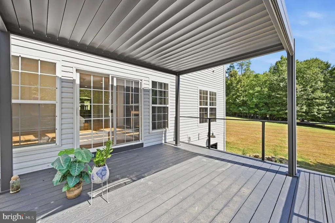
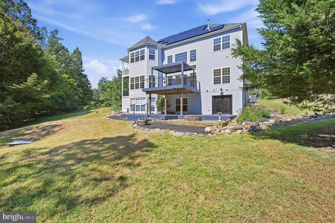
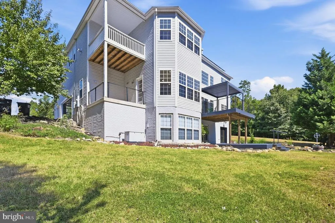
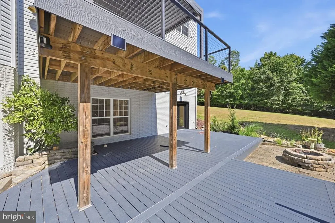
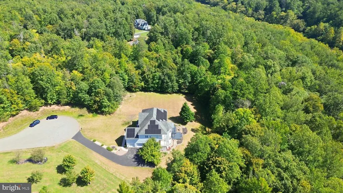
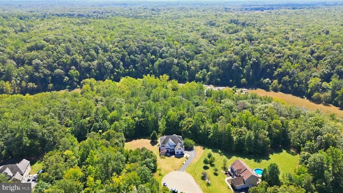
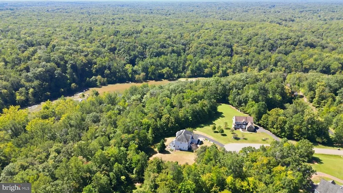
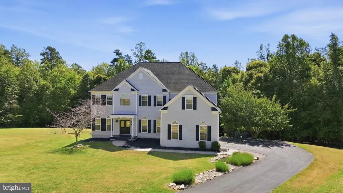
Stunning Executive Estate Offers Private Rappahannock River Access! The deck, multiple balconies & patios overlook serene, wooded privacy! A trail quickly leads to the water where you can fish, kayak & enjoy the views! All located within a non-HOA subdivision! The home is also a stunner! Newly refinished hardwoods grace the main level, filled with natural light from walls of oversized windows. The two-story family room flows into the gourmet kitchen with new stainless-steel appliances, oversized island, custom cabinetry, sunny breakfast area and balcony. For those who desire one-level living, the main-level bedroom and full bathroom fit the needs perfectly. Upstairs, the primary retreat boasts a sitting area with fireplace, private balcony with wooded views, ensuite bathroom and multiple walk-in closets. A princess suite, two more spacious secondary bedrooms and a full bath with soaking tub complement the bedroom level. The walkout lower level is lined with windows, providing a main-level feel to the recreation room and office/bedroom. A den with built-ins, designer full bathroom and plenty of storage complete the downstairs. Freshly painted throughout, the home truly is ready for its new owner! This is a rare opportunity to own an estate with direct river access without an HOA.
| Elementary School | Middle School | High School |
|---|---|---|
| Hartwood Elementary School | T. Benton Gayle Middle School | Mountain View High School |
| Price History | |
|---|---|
| 9/19/2026 | Listed $999,900 |
General Features
| Living Area | 5462 |
|---|---|
| Sewer | Septic Exists,Septic < # of BR |
| Heating | Forced Air,Heat Pump(s),Zoned |
| Cooling | Central A/C,Heat Pump(s),Zoned |
| Utilities | Cable TV Available |
| Possession | Settlement |
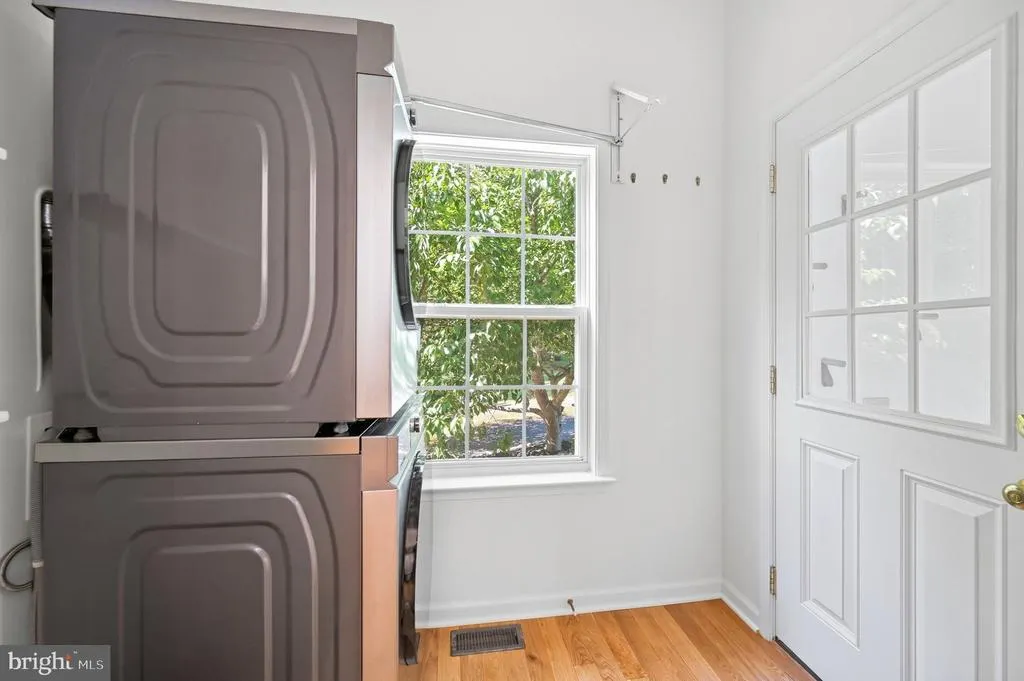
| Appliances | Built-In Microwave,Dishwasher,Disposal,Dryer - Front Loading,Oven - Double,Oven - Wall,Oven/Range - Gas,Range Hood,Refrigerator,Stainless Steel Appliances,Washer - Front Loading |
| Zoning | A1 |
| Garage Spaces | 3.00 |
| Patio/Porch Features | Balcony,Deck(s),Patio(s) |
| Architectural Style | Colonial |
| Construction Materials | Vinyl Siding |
| School District | STAFFORD COUNTY PUBLIC SCHOOLS |
| Year Built | 2006 |
| Electric | Photovoltaics Seller Owned,200+ Amp Service |
| View | Trees/Woods |
| Levels | 3 |
| Tax Year | 2026 |
| Ownership | Fee Simple |
| Cool Fuel | Electric |
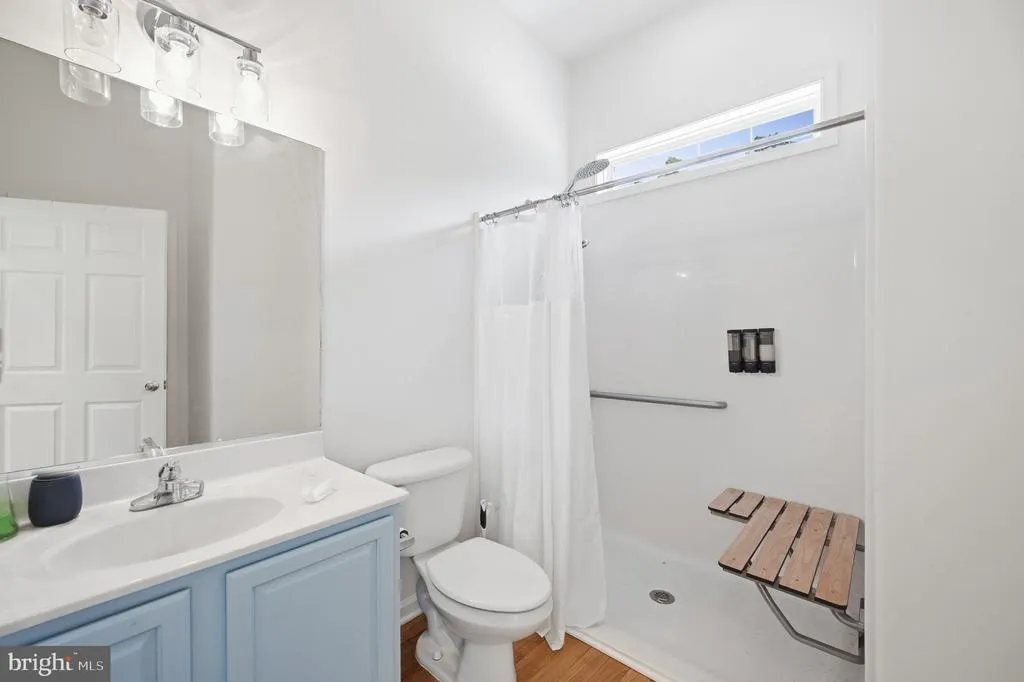
| Accessibility | Grab Bars Mod,Roll-in Shower |
| County | STAFFORD |
| New Construction | No |
| Property Type | Residential |
| HOA | No |
| Subdivision Name | WELLINGTON CHASE ON THE RAPPAHANNOCK |
| Garage Y/N | Yes |
| Water Access Y/N | Yes |
| Other Structures | Above Grade,Below Grade |
| Full Baths | 5 |
| Status | ACTIVE |
| Directions | From 95 - Exit Route 17 towards Warrenton - Left on Holly Corner - Continue on Route 655 until you bear right onto River Ridge - Continue to very end for home at cut-de-sac |
| City | FREDERICKSBURG |
| Body of Water | Rappahannock River |
| Senior Community Y/N | No |
| Lot Size Units | Square Feet |
| Lot Size Square Feet | 136068.00 |
| Tax Assessed Value | 914100.0 |
| Tax Annual Amount | 8972.0 |
| Structure Type | Detached |
| Condo/Coop Association fee Y/N | No |
| Bathrooms Full Main Level | 1 |
| Bathrooms Count Main Level | 1.00 |
| Price Per Sq Ft Total AG | 253.33 |
| Vacation Rental Y/N | No |
| Total SQFT | 5746 |
| Location Type | River |
| Standard Status | Active |
| Year Built Source | Estimated |
| Legal Subdivision | WELLINGTON CHASE RAPPAH |
| Tax Lot | 14 |
Interior Features
| Interior Amenities | Attic,Bathroom - Jetted Tub,Bathroom - Soaking Tub,Bathroom - Stall Shower,Bathroom - Tub Shower,Bathroom - Walk-In Shower,Breakfast Area,Built-Ins,Carpet,Ceiling Fan(s),Chair Railings,Crown Moldings |
|---|---|
| Heating Fuel | Natural Gas |
| Basement | Daylight,Full,Fully Finished,Walkout Level,Windows |
| Flooring | Carpet,Hardwood,Engineered Wood,Ceramic Tile,Luxury Vinyl Plank |
| Total Fireplaces | 2 |
| Fireplace Features | Gas/Propane,Mantel(s) |
| Hot Water | Propane |
| Basement (Y/N) | Yes |
| Heating Y/N | Yes |
| Window Features | Screens,Bay/Bow,Double Pane,Insulated,Palladian |
| Fireplace Y/N | Yes |
| Above Grade Finished Area | 3947 |
| Central Air Y/N | Yes |
| Total Bedrooms | 6 |
| Below Grade Finished Area | 1515 |
| Room Type | Living Room,Dining Room,Primary Bedroom,Sitting Room,Bedroom 2,Bedroom 3,Bedroom 4,Bedroom 5,Kitchen,Family Room,Den,Breakfast Room,Mud Room,Other,Recreation Room,Storage Room,Utility Room,Bedroom 6, |
| Main Level Bedrooms | 1 |
| Below Grade Finished Area Unit Type | Square Feet |
| LivingAreaSource | Assessor |
| Laundry Type | Has Laundry,Main Floor |
| Below Grade Unfin Area Units | Square Feet |
| Below Grade Unfin SQFT | 284 |
| Bedrooms Count All Lower Levels | 1 |
| Bedrooms Count All Upper Levels | 4 |
| Bedrooms Count Lower Level 1 | 1 |
| Bedrooms Count Upper Level 1 | 4 |
| Bathrooms Full Upper Level 1 | 3 |
| Bathrooms Full Lower Level 1 | 1 |
| Bathrooms Full All Upper Levels | 3 |
| Bathrooms Full All Lower Levels | 1 |
| Bathrooms Count Upper Level 1 | 3.00 |
| Bathrooms Count Lower Level 1 | 1.00 |
| Bathrooms Count All Upper Levels | 3 |
| Bathrooms Count All Lower Levels | 1 |
| Above Grade Unfin Area Units | Square Feet |
| Above Grade Finished Area Unit Type | Square Feet |
| Total Baths | 5 |
Exterior Features
| Exterior Amenities | Exterior Lighting |
|---|---|
| Pool | No Pool |
| Parking Features | Paved Driveway |
| Lot Features | Backs to Trees,Cul-de-sac,Front Yard,Private,Rear Yard,Secluded,Trees/Wooded |
| Water Source | Well |
| Total Parking Spaces | 3 |
| Garage Features | Additional Storage Area,Garage - Side Entry,Garage Door Opener,Oversized |
| Type of Parking | Attached Garage,Driveway |
| Foundation Details | Permanent |
| Water View Y/N | No |
| Lot Size Acres | 3.12 |
| Water Body Type | River |
| Lot Size Source | Estimated |
| Waterfront Y/N | No |
| Door Features | French,Double Entry |
| Water Access Features | Canoe/Kayak,Fishing Allowed,Private Access |
| Land Assessed Value | 225000.00 |
| Navigable Water Y/N | Yes |
| Water Oriented Y/N | Yes |
| # of Attached Garage Spaces | 3 |
Room Details
| Room | Dimensions | Level | Flooring | Details |
|---|---|---|---|---|
| Bedroom 2 | Upper 1 | Attached Bathroom,Ceiling Fan(s),Flooring - Carpet,Walk-In Closet(s) | ||
| Bedroom 3 | Upper 1 | Flooring - Carpet,Walk-In Closet(s) | ||
| Bedroom 4 | Upper 1 | Flooring - Carpet | ||
| Bedroom 5 | Main | Ceiling Fan(s),Flooring - Wood | ||
| Bedroom 6 | Lower 1 | Flooring - Engineered Wood,Lighting - Recessed | ||
| Breakfast Room | Main | Balcony Access,Breakfast Room,Flooring - Wood | ||
| Den | Lower 1 | Built-Ins,Flooring - Carpet,Lighting - Recessed,Lighting - Wall sconces | ||
| Dining Room | Main | Chair Rail,Crown Molding,Flooring - Wood,Formal Dining Room | ||
| Family Room | Main | Built-Ins,Ceiling Fan(s),Fireplace - Gas,Flooring - Wood | ||
| Kitchen | Main | Breakfast Bar,Countertop(s) - Granite,Double Sink,Flooring - Wood,Island,Kitchen - Eat-in,Kitchen - Gas Cooking,Lighting - Pendants,Lighting - Recessed,Pantry | ||
| Living Room | Main | Crown Molding,Flooring - Wood | ||
| Mud Room | Main | Flooring - Wood | ||
| Other | Upper 1 | Flooring - Carpet,Walk-In Closet(s) | ||
| Other | Upper 1 | Flooring - Carpet,Walk-In Closet(s) | ||
| Primary Bathroom | Upper 1 | Bathroom - Jetted Tub,Bathroom - Stall Shower,Flooring - Ceramic Tile | ||
| Primary Bedroom | Upper 1 | Attached Bathroom,Balcony Access,Ceiling Fan(s),Flooring - Luxury Vinyl Plank,Primary Bedroom - Sitting Area,Walk-In Closet(s) | ||
| Recreation Room | Lower 1 | Attached Bathroom,Lighting - Recessed,Flooring - Engineered Wood | ||
| Sitting Room | Upper 1 | Balcony Access,Fireplace - Gas,Flooring - Luxury Vinyl Plank | ||
| Storage Room | Lower 1 | |||
| Storage Room | Lower 1 | |||
| Utility Room | Lower 1 |
Amenities
- Foreclosure
- Views
- Short Sale
- New Construction
- Adult 55+
- Lease To Own
- No HOA Fees
- Furnished
- Primary On Main
- Air Conditioning
- Seller Finance
- Green
- Fixer Upper
- Horse
- Golf
- Fireplace
- Deck
- Garage
- Basement
- Pool
Property vs Single Family Average in 22406
Price
Taxes
Year Built
Visits
 © BRIGHT, All Rights Reserved
