
Primary on Main




Address
17021 Village Lane, King George, VA
Price
$ 395,900
Property Attributes
- MLS#VAKG2008898
- TypeSingle Family
- Listing Status ACTIVE
- CountyKING GEORGE
- CityKing George
- NeighborhoodMonmouth Village
- Zip22485
- StyleRanch/Rambler
- Year Built1997
- Taxes$ 2776
- Price$ 395,900
- Bedrooms3
- Full Bathrooms2
- Half Bathrooms0
- Sqr Footage2404
- Lot Size0.46 Acres
Data Source:
Bright MLS
Property Description
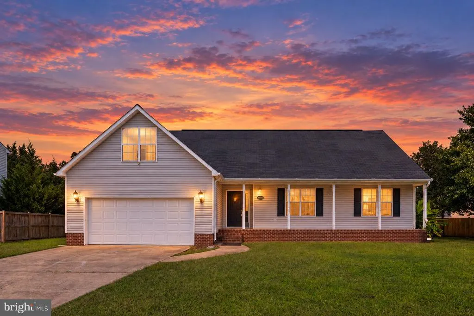
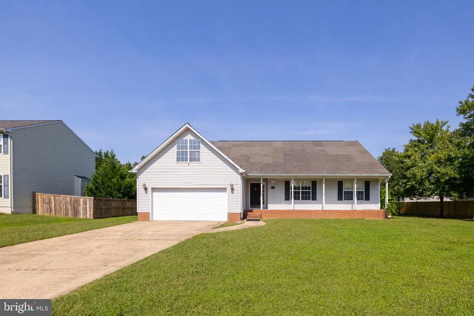
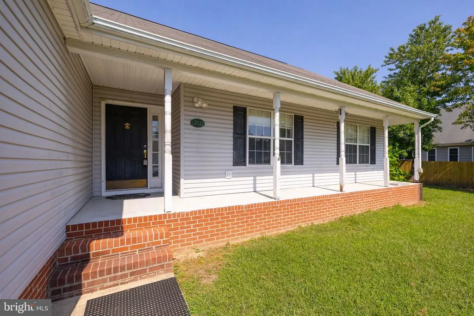
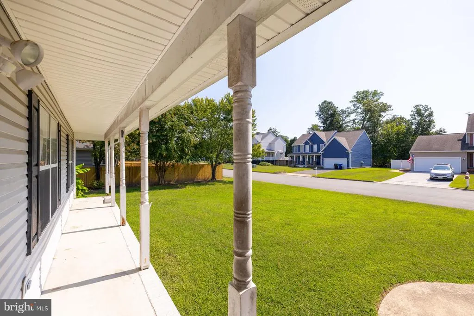
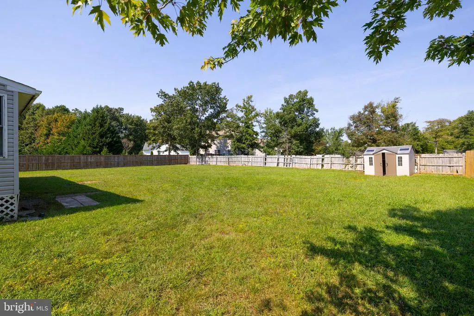
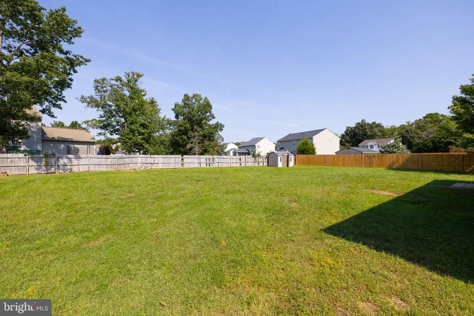
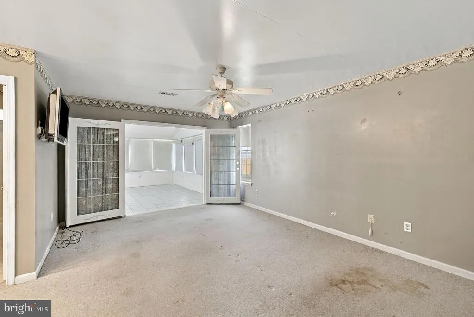
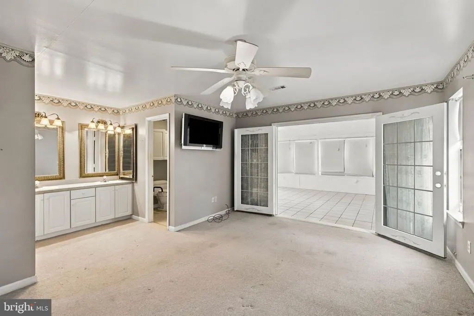
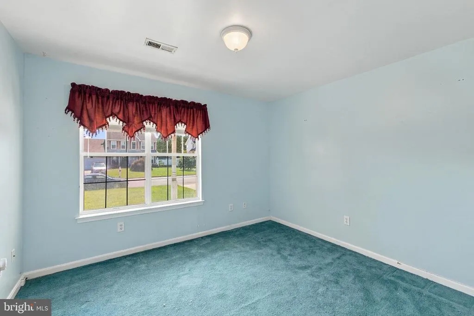
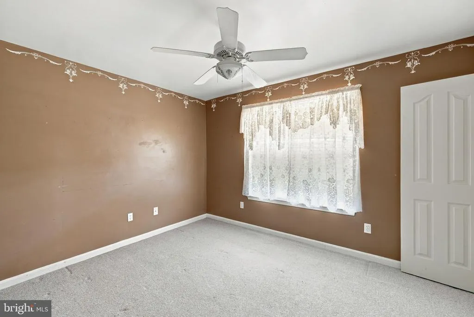
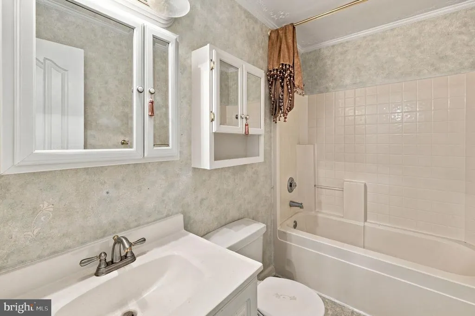
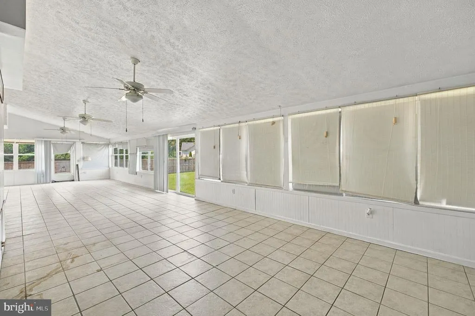
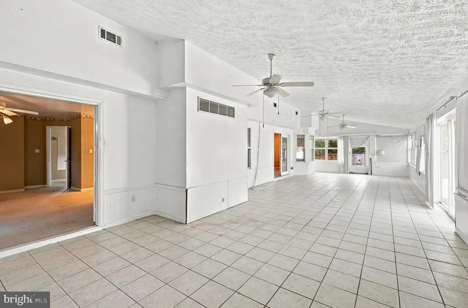
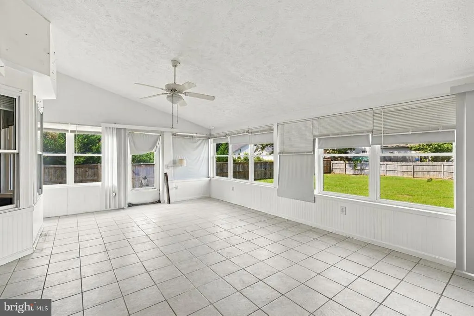
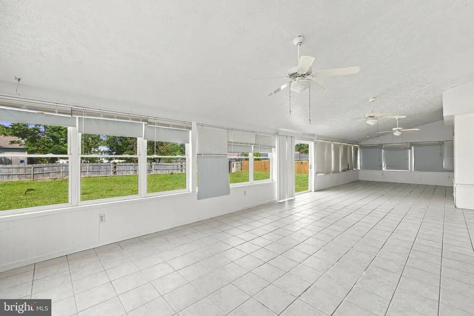
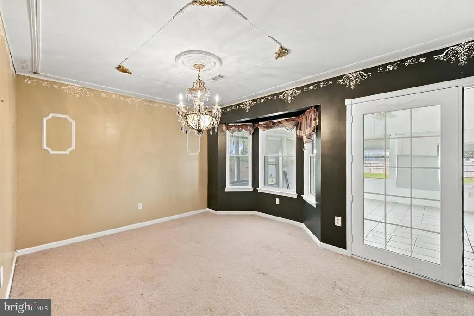
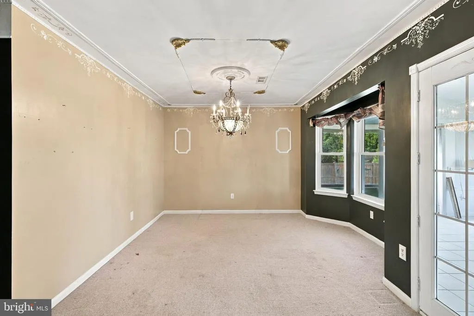
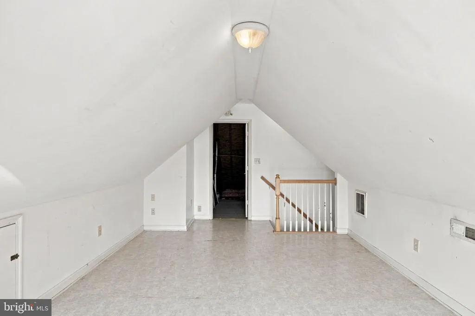
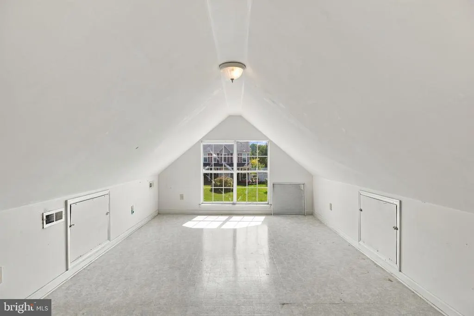
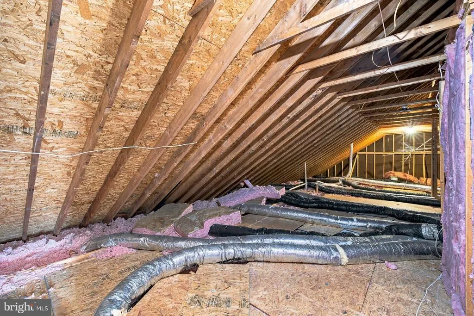
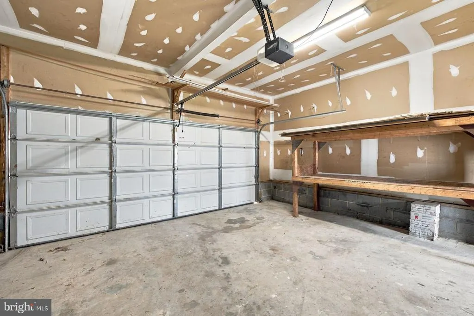
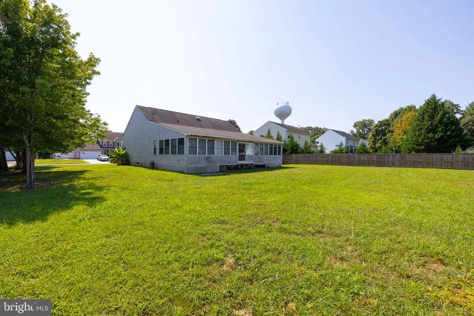
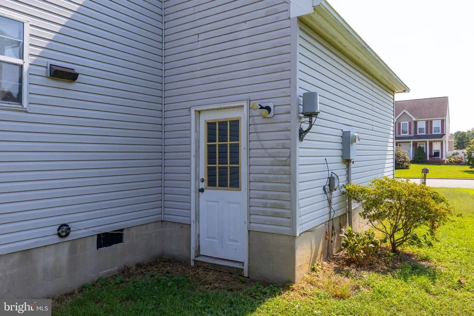
17021 Village Lane is located in the NON-HOA neighborhood of Monmouth Village, directly across from the Dahlgren Naval Base entrance. Situated on just under half an acre, and connected to Public Water and Sewer, this rambler is a great opportunity to build equity in a desirable neighborhood with some updates. This property features 3 Bedrooms, 2 Full Bathrooms, a Two-Car Garage with Built in Storage, a Sizable Bonus Room with Large Windows that wrap around, a Kitchen with plenty of Cabinets/ Pantry, and another Bonus Room above the Garage that can double as a 4th Bedroom, not to mention the ample amount of accessible Attic Storage. Schedule a tour before its too late!
| Middle School | High School |
|---|---|
| King George Middle School | King George High School |
| Price History | |
|---|---|
| 9/18/2026 | Listed $395,900 |
General Features
| Living Area | 2404 |
|---|---|
| Sewer | Public Sewer |
| Heating | Heat Pump(s) |
| Cooling | Ceiling Fan(s),Central A/C |
| Possession | Settlement |
| Roof | Asphalt,Shingle |
| Appliances | Dryer - Electric,Microwave,Water Heater,Washer,Refrigerator,Oven/Range - Electric,Dishwasher |
| Zoning | RESIDENTIAL R1 |
| Garage Spaces | 2.00 |
| Patio/Porch Features | Porch(es) |
| Architectural Style | Ranch/Rambler |
| Security Features | Main Entrance Lock,Smoke Detector |
| Construction Materials | Vinyl Siding |
| School District | KING GEORGE COUNTY PUBLIC SCHOOLS |
| Year Built | 1997 |
| Levels | 1.5 |
| Tax Year | 2025 |
| Ownership | Fee Simple |
| Cool Fuel | Electric |
| Accessibility | None |
| County | KING GEORGE |
| New Construction | No |
| Property Type | Residential |
| HOA | No |
| Subdivision Name | MONMOUTH VILLAGE |
| Garage Y/N | Yes |
| Water Access Y/N | No |
| Other Structures | Above Grade,Below Grade |
| Full Baths | 2 |
| Status | ACTIVE |
| Directions | FROM I-95 SOUTH > Take the exit toward US-17 BUS S/Warrenton Rd > Slight right onto the ramp to US-17 BUS S/Warrenton Rd > Use the left lane to take the ramp to US-17 BUS S/Warrenton Rd > Use the rig |
| City | KING GEORGE |
| Disclosures | Prop Disclosure,Other |
| Senior Community Y/N | No |
| Lot Size Units | Square Feet |
| Lot Size Square Feet | 19994.28 |
| Tax Assessed Value | 408200.0 |
| Tax Annual Amount | 2776.0 |
| Structure Type | Detached |
| Condo/Coop Association fee Y/N | No |
| Bathrooms Full Main Level | 2 |
| Bathrooms Count Main Level | 2.00 |
| Price Per Sq Ft Total AG | 164.68 |
| Acceptable Financing | Cash,Conventional |
| Vacation Rental Y/N | No |
| Total SQFT | 2404 |
| Standard Status | Active |
| Year Built Source | Estimated |
| Tax Lot | 174 |
Interior Features
| Interior Amenities | Attic,Carpet,Ceiling Fan(s),Combination Dining/Living,Crown Moldings,Dining Area,Entry Level Bedroom,Family Room Off Kitchen,Floor Plan - Traditional,Pantry,Primary Bath(s),Walk-in Closet(s),Window T |
|---|---|
| Heating Fuel | Electric |
| Flooring | Carpet,Tile/Brick,Ceramic Tile |
| Hot Water | Electric |
| Basement (Y/N) | No |
| Heating Y/N | Yes |
| Above Grade Finished Area | 2404 |
| Central Air Y/N | Yes |
| Total Bedrooms | 3 |
| Room Type | Dining Room,Primary Bedroom,Bedroom 2,Bedroom 3,Kitchen,Family Room,Foyer,Bathroom 2,Bonus Room |
| Main Level Bedrooms | 3 |
| LivingAreaSource | Estimated |
| Laundry Type | Main Floor,Dryer In Unit,Has Laundry,Washer In Unit |
| Above Grade Unfin Area Units | Square Feet |
| Above Grade Finished Area Source | Estimated |
| Above Grade Finished Area Unit Type | Square Feet |
| Total Baths | 2 |
Exterior Features
| Exterior Amenities | Gutter System,Exterior Lighting |
|---|---|
| Pool | No Pool |
| Fencing | Partially,Wood |
| Parking Features | Concrete Driveway |
| Lot Features | Cleared,Front Yard,SideYard(s) |
| Water Source | Public |
| Total Parking Spaces | 6 |
| Garage Features | Built In,Garage - Front Entry,Inside Access |
| Type of Parking | Driveway,On Street,Attached Garage |
| Foundation Details | Crawl Space |
| Water View Y/N | No |
| Lot Size Acres | 0.46 |
| Lot Size Source | Estimated |
| Waterfront Y/N | No |
| Door Features | French,Sliding Glass |
| Navigable Water Y/N | No |
| Water Oriented Y/N | No |
| # of Attached Garage Spaces | 2 |
Room Details
| Room | Dimensions | Level | Flooring | Details |
|---|---|---|---|---|
| Bathroom 2 | Main | Bathroom - Tub Shower,Crown Molding,Flooring - Ceramic Tile | ||
| Bedroom 2 | Main | Flooring - Carpet,Lighting - Ceiling,Window Treatments | ||
| Bedroom 3 | Main | Ceiling Fan(s),Flooring - Carpet,Window Treatments | ||
| Bonus Room | Upper 1 | Lighting - Ceiling,Flooring - Laminated | ||
| Bonus Room | Main | Ceiling Fan(s),Flooring - Ceramic Tile,Window Treatments | ||
| Dining Room | Main | Crown Molding,Dining Area,Flooring - Carpet,Formal Dining Room | ||
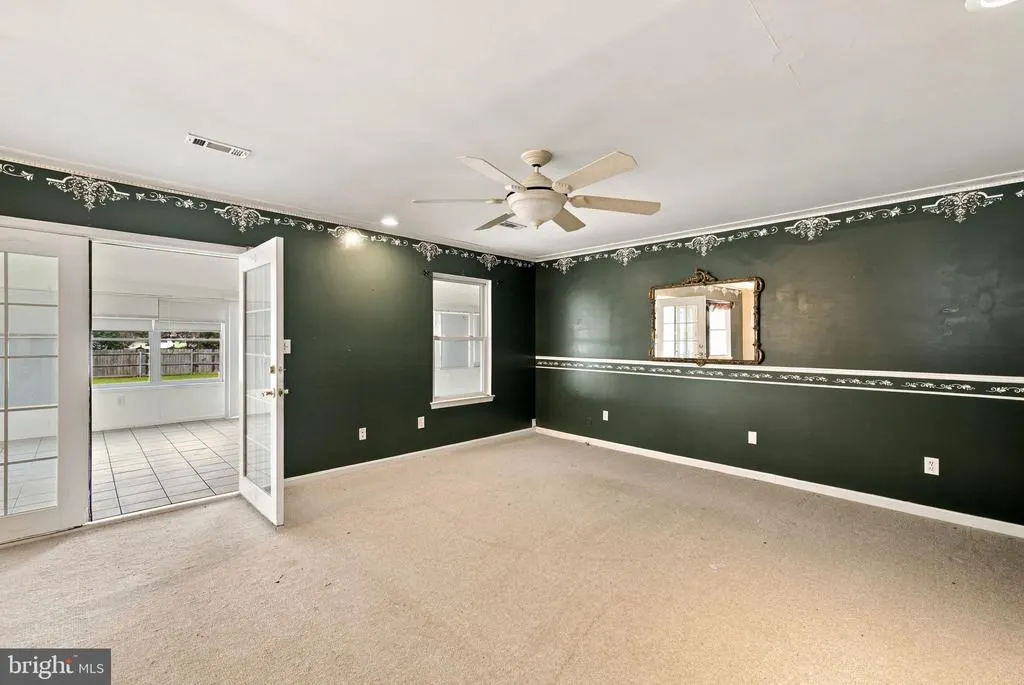
| Family Room | Main | Ceiling Fan(s),Chair Rail,Crown Molding,Flooring - Carpet | ||
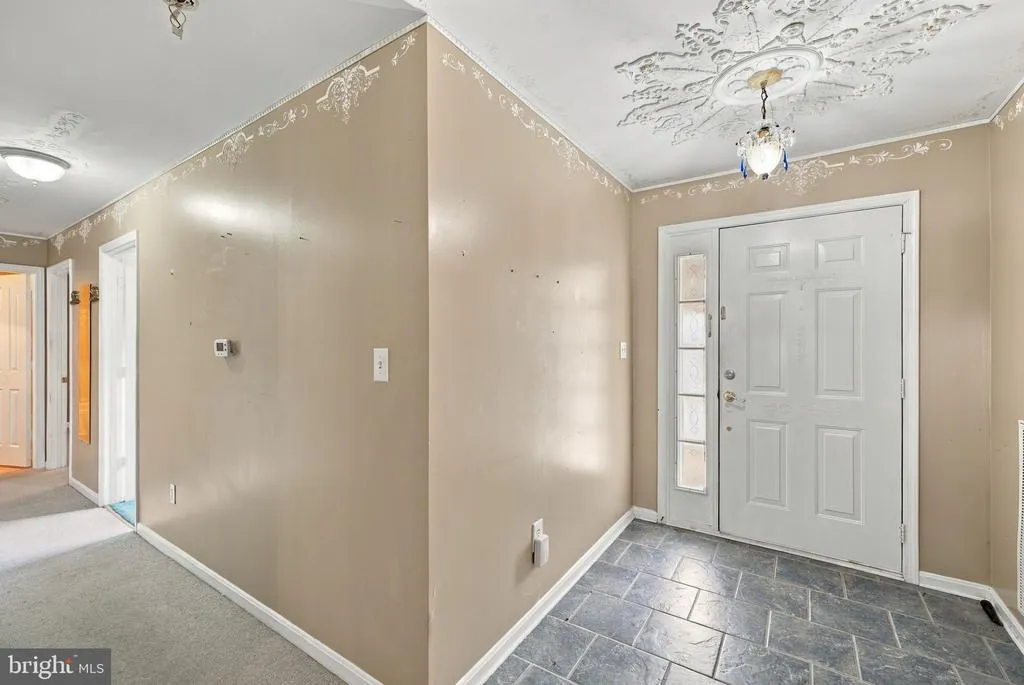
| Foyer | Main | Flooring - Tile/Brick,Crown Molding | ||
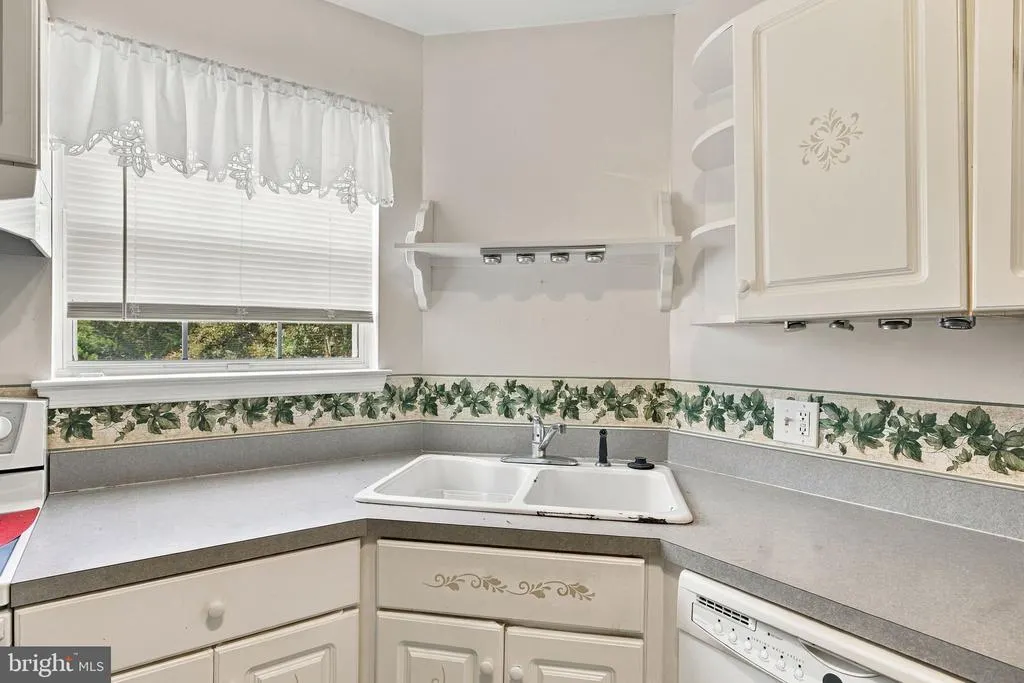
| Kitchen | Main | Countertop(s) - Ceramic,Double Sink,Flooring - Laminated,Lighting - Ceiling,Pantry,Window Treatments | ||
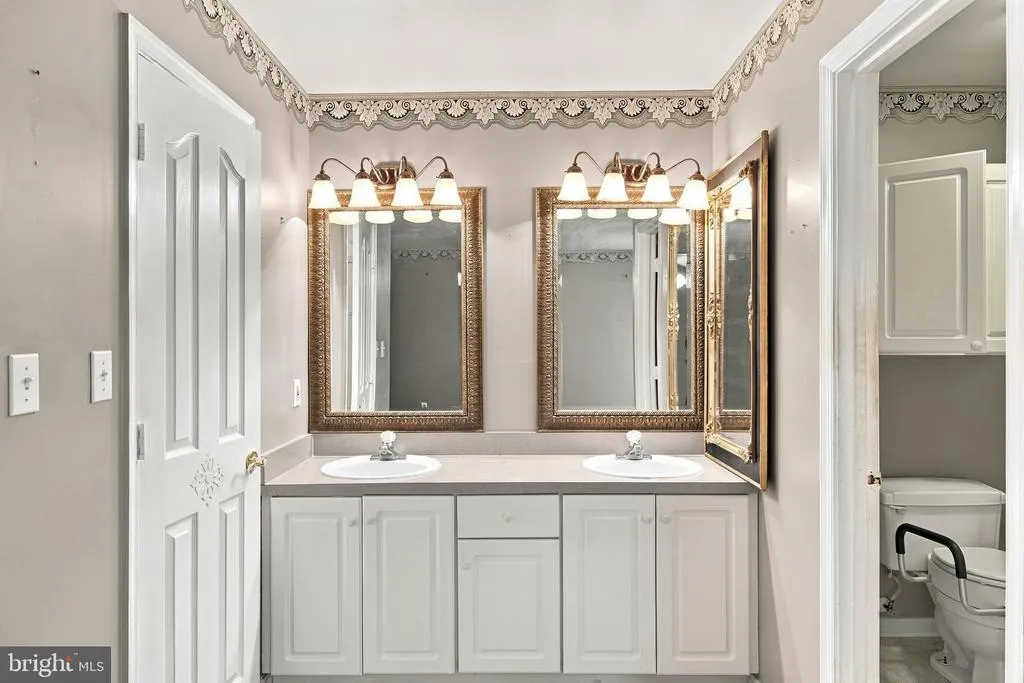
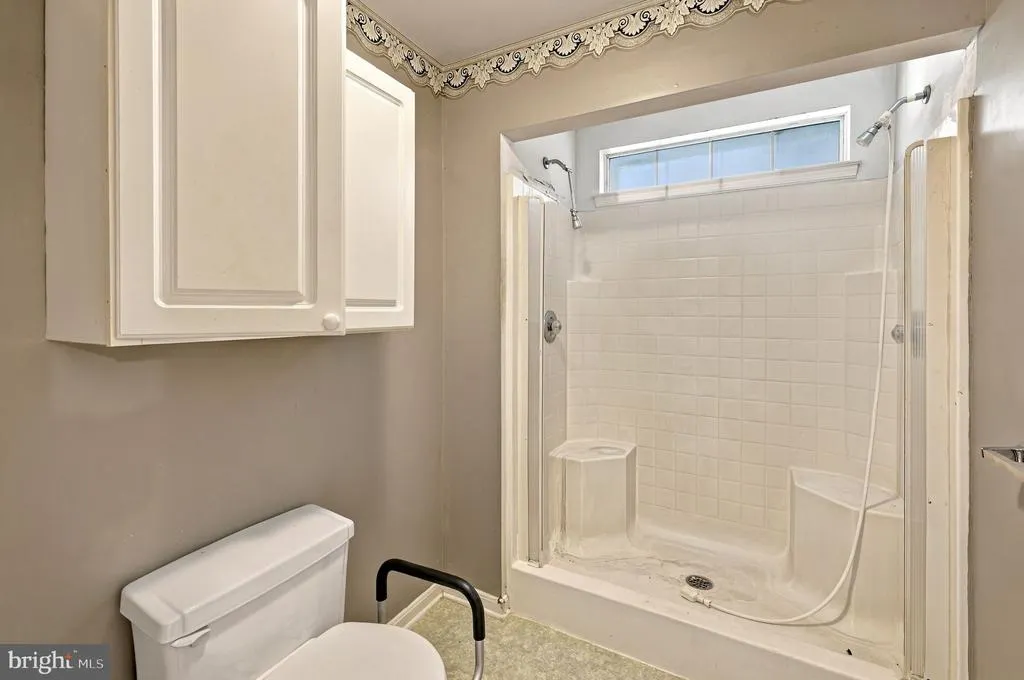
| Primary Bedroom | Main | Attached Bathroom,Ceiling Fan(s),Walk-In Closet(s) |
Amenities
- Foreclosure
- Views
- Short Sale
- New Construction
- Adult 55+
- Lease To Own
- No HOA Fees
- Furnished
- Primary On Main
- Air Conditioning
- Seller Finance
- Green
- Fixer Upper
- Horse
- Golf
- Fireplace
- Deck
- Garage
- Basement
- Pool
Property vs Single Family Average in 22485
Price
Taxes
Year Built
 © BRIGHT, All Rights Reserved
